Brian Messana conceals a bedroom in a 420-square-foot West Village studio
The Jewel Box solution for micro-living
In the dense landscape of New York City, architect Brian Messana has redefined the constraints of a 420-square-foot studio by introducing a central, sculptural element known as the Jewel Box. This live-brass cube, measuring 7-ft 2-in on all sides, acts as the apartment’s primary architectural anchor. Rather than attempting to hide the bed—the perpetual "elephant in the room" for studio dwellers—Messana embraces it. By elevating the queen-size bed within this unlacquered brass volume, he creates distinct zones: a private sanctuary above and a "basement" storage area beneath.
Reductivist strategies eliminate visual noise
Messana describes his design philosophy as reductivist rather than strictly minimalist. He argues that visual noise—the clutter of books, shoes, and daily objects—shuts down the psychological comfort of a space. To combat this, he lined the north and south walls with floor-to-ceiling storage in fumed oak. This creates a seamless, monolithic look that conceals everything from a television recessed in a brass frame to the entry of a Carrera marble bathroom. By treating storage as part of the architecture, the walls remain calm, allowing the eye to focus on the volume of the room rather than the density of possessions.
The disappearing kitchen and convertible workspace
Functionality in a small footprint requires elements to perform a disappearing act. The kitchen, which features high-end appliances like a combi oven and induction cooktop, is hidden behind retracting doors. This allows the apartment to shift modes from a culinary hub to a sleek office or relaxation space instantly. In the workspace, Messana utilizes reconfigurable tables that adapt for solo work or seat a dinner party of six. This flexibility ensures that the 420 square feet never feels static, mirroring the adaptability of a luxury ship or high-end recreational vehicle.
Lighting as an architectural tool
Atmospheric lighting is critical to making a small space feel expansive and "sexy." Messana avoids traditional ceiling fixtures, opting instead for vertical cove lights and glowing voids. By separating volumes from the walls and creating light pockets, he adds depth to the studio's perimeter. These lighting strategies, combined with the patina of the brass Jewel Box and the expansive views of the Hudson River, transform a standard studio into a sophisticated, multi-layered home that prioritizes well-being through meticulous curation.
- Architectural Digest
- 8%· companies
- Brian Messana
- 8%· people
- Carrera marble
- 8%· products
- combi oven
- 8%· products
- Drew
- 8%· people
- Other topics
- 58%
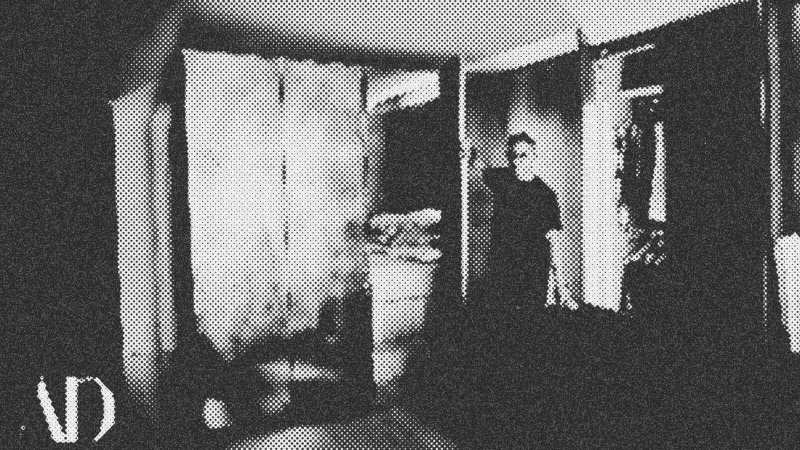
How an Architect Hid a Bedroom Inside His 420-Sq-Ft NYC Studio | Small Spaces | Architectural Digest
WatchArchitectural Digest // 11:14

AD is the international authority on design and architecture. AD provides exclusive access to the world’s most beautiful homes and the fascinating people who live in them, bringing its audience a wealth of information on architecture and interior design, art and antiques, travel destinations, and extraordinary product.