Jim Clay expands the Red Keep with immersive, interconnected soundstage architecture
The Illusion of Reality
Most television sets exist as disconnected fragments scattered across different soundstages. An actor walks through a door, and the camera cuts to a completely different location weeks later. Production designer Jim Clay shattered this convention for HBO's House of the Dragon by constructing a physically continuous, topographically accurate castle on a soundstage in Watford.
This continuous architecture changes how actors work. Emma D'Arcy, who portrays Rhaenyra Targaryen, notes that the physical geography allowed for continuous ten-minute takes during pivotal scenes, such as Rhaenyra’s grueling post-childbirth walk. By building an immersive environment with four walls and full ceilings, the production design provides tangible psychological grounding for the cast.
Designing the Psychology of Power
Every room within the Red Keep mirrors the internal struggles of its occupants. Rhaenyra's chambers, formerly belonging to her late father, Viserys Targaryen, are dominated by his bed—a heavy physical presence that looms as a psychic obstacle. Yet, the space also offers agency. The inclusion of a large wooden desk serves as a powerful gendered symbol of intellect and leadership rather than mere ornamental status.
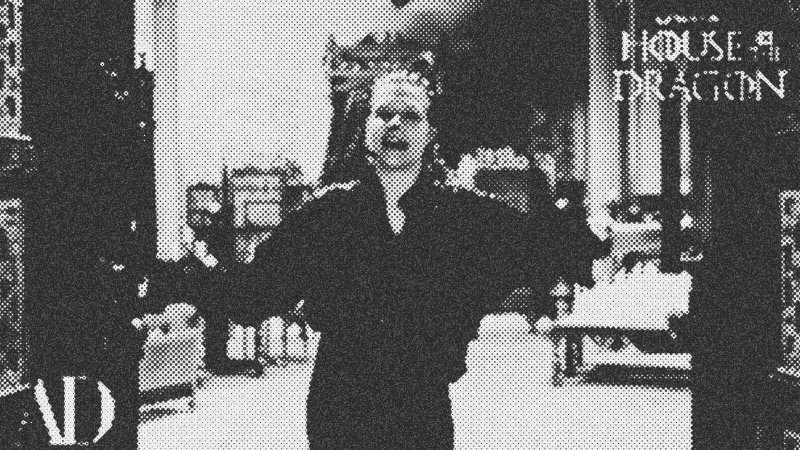
The set also showcases physical transformations reflecting changing political regimes. Decorative frameworks in the corridors once featured provocative art during early seasons. Later, these were covered with textured tin tiles to reflect the puritanical reign of Alicent Hightower, demonstrating how interior styling serves the narrative.
Architectural Ancestry and Scale
The historic architecture of the real world directly informs the fictional spaces of Westeros. The Red Keep's council chamber draws inspiration from St. Bartholomew's Church in London, utilizing massive Romanesque columns and towering arches to project a sense of state authority.
To capture this on camera, the layout features a tapered table. The wider end hosts the king, while the sides narrow to keep all council members in the frame during tense exchanges. These grand spaces balance operatic proportions with practical needs. For example, the grand staircase features exactly 14 steps per flight—the maximum number allowed for an actor to climb gracefully while delivering dialogue.
The Weight of Standing History
Unlike temporary sets torn down after filming, this massive structure has stood for nearly four years. This permanence lends a literal patina of age to the wood and stone. The actors build genuine memories within the rooms, bringing natural weight and texture to their performances in the space.
- Aegon Targaryen
- 9%· people
- Alicent Hightower
- 9%· people
- Criston Cole
- 9%· people
- Emma D'Arcy
- 9%· people
- Game of Thrones
- 9%· tv shows
- Other topics
- 55%
Inside The ‘House of the Dragon’ Season 3 Set With Emma D’Arcy | Set Tour | Architectural Digest
WatchArchitectural Digest // 16:06

AD is the international authority on design and architecture. AD provides exclusive access to the world’s most beautiful homes and the fascinating people who live in them, bringing its audience a wealth of information on architecture and interior design, art and antiques, travel destinations, and extraordinary product.