Jeff Goldblum redesigns his Los Angeles guest house with playful pink gym
The Evolution of a Backyard Haven
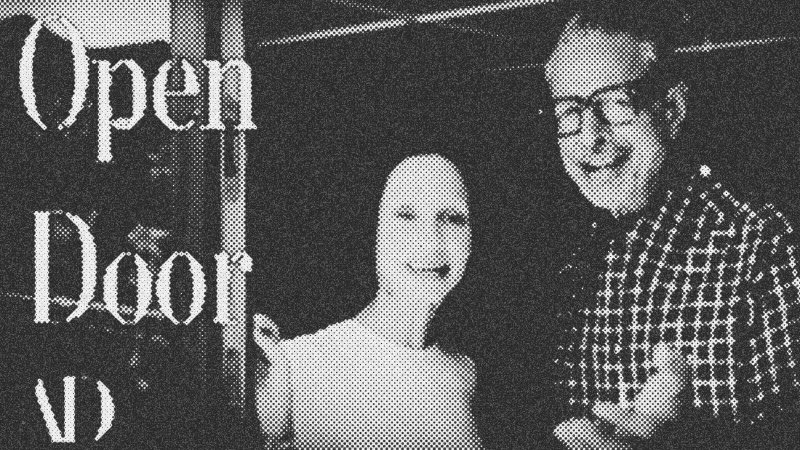
Jeff Goldblum and Emilie Goldblum stand inside their newly redesigned Los Angeles guest house, a space that has shed its chaotic past to embrace a new chapter. Long before it became a serene backyard sanctuary, this structure lived many lives. Jeff bought the property from Claude Ravier, and friends still recall wild gatherings in this very room, complete with pinball machines and a wet bar.
Years later, the couple used the space for tap-dance classes, scuffing up the original floorboards. It served as a rehearsal stage and acting workshop. It was a space defined by high energy and constant movement, but it lacked a cohesive identity.
Blending Color with Family Memories
When children entered the picture, the couple realized they needed a structured environment to house their creative pursuits. To transform the playroom, they turned to architect Barbara Bestor and the design team at Zeb and Crunk. Instead of opting for safe, sterile neutrals, they leaned into bold hues.
They even invited their eldest son, Charlie, to help choose textile swatches. Personal history lines the walls. Whimsical woodblock prints of Jeff’s parents and nostalgic family vacation photos decorate the rooms, all created by Jeff’s artist sister, Pam Goldblum. This collaborative approach injected warmth and personality into every corner, making the space feel deeply connected to their family story.
Two Distinct Worlds Under One Roof
As the redesign progressed, the creative team successfully carved out highly specialized zones that cater to the couple's individual passions. Jeff's private office features a 1970s Fender Rhodes piano, stacks of P.G. Wodehouse novels, and a massive new window looking out to the Hollywood hills.
Right next door, Emilie’s workout space challenges standard gym aesthetics. She insisted on a custom pink color palette, complete with tinted pink mirrors, pink light fixtures, and a wooden Swedish ladder essential for her contortionist training. What could have felt disjointed works harmoniously because each room honors its specific function.
Designing for Daily Rhythms
By replacing a solid wall with a massive, folding indoor-outdoor glass door, the guest house now opens directly to a lush courtyard landscaped by Terremoto. The physical boundary between the garden and the interior dissolved, inviting fresh air and natural light.
This transformation offer a vital lesson: a functional home does not have to sacrifice character. Rather than hiding the eccentricities of daily life—the musical instruments, the athletic equipment, and the childhood Lego creations—they celebrated them. The resulting design proves that a space is at its best when it acts as an active, flexible canvas for the lives lived within it.
- Barbara Bestor
- 20%· people
- Emilie Goldblum
- 20%· people
- Jeff Goldblum
- 20%· people
- Pam Goldblum
- 20%· people
- Zeb and Crunk
- 20%· people
Inside Jeff Goldblum & Emilie Goldblum's Playful Guest House | Open Door | Architectural Digest
WatchArchitectural Digest // 16:15

AD is the international authority on design and architecture. AD provides exclusive access to the world’s most beautiful homes and the fascinating people who live in them, bringing its audience a wealth of information on architecture and interior design, art and antiques, travel destinations, and extraordinary product.